Concept development
Early design direction, spatial ideas and visual exploration aligned with the brief.
 Request a quote
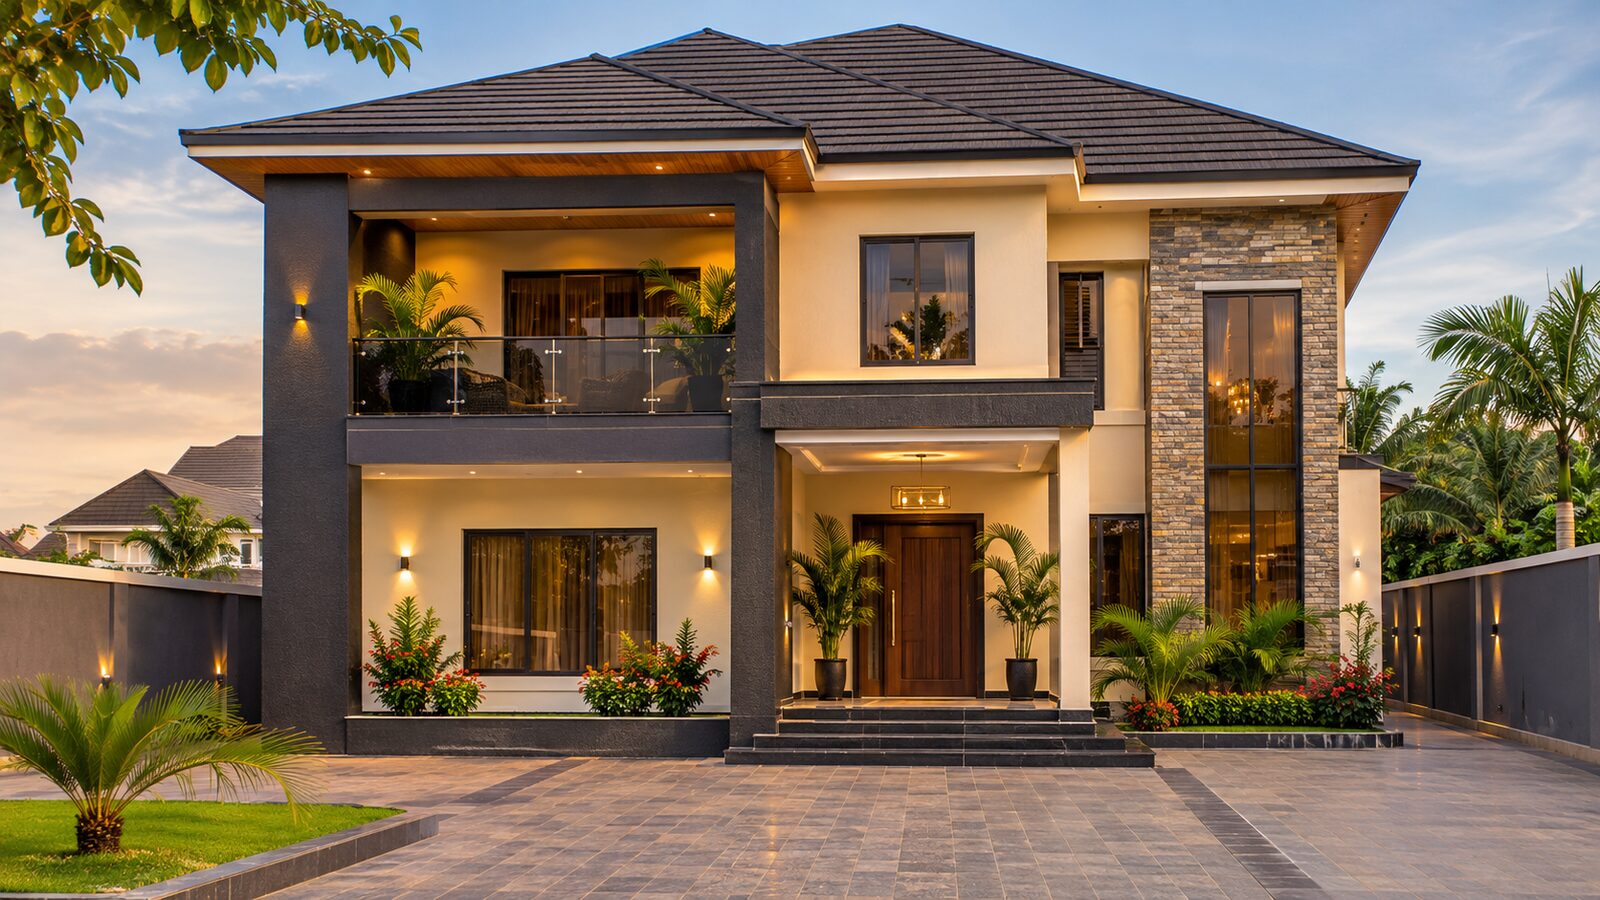
Architecture and design
Creative, functional and technically considered design support for residential, commercial, renovation and development projects.
Design scope
SIAR Consults helps clients define their requirements, organise space and develop a design direction that responds to function, context and the intended investment.
Early design direction, spatial ideas and visual exploration aligned with the brief.
Coordinated drawings and planning information prepared for the agreed project stage.
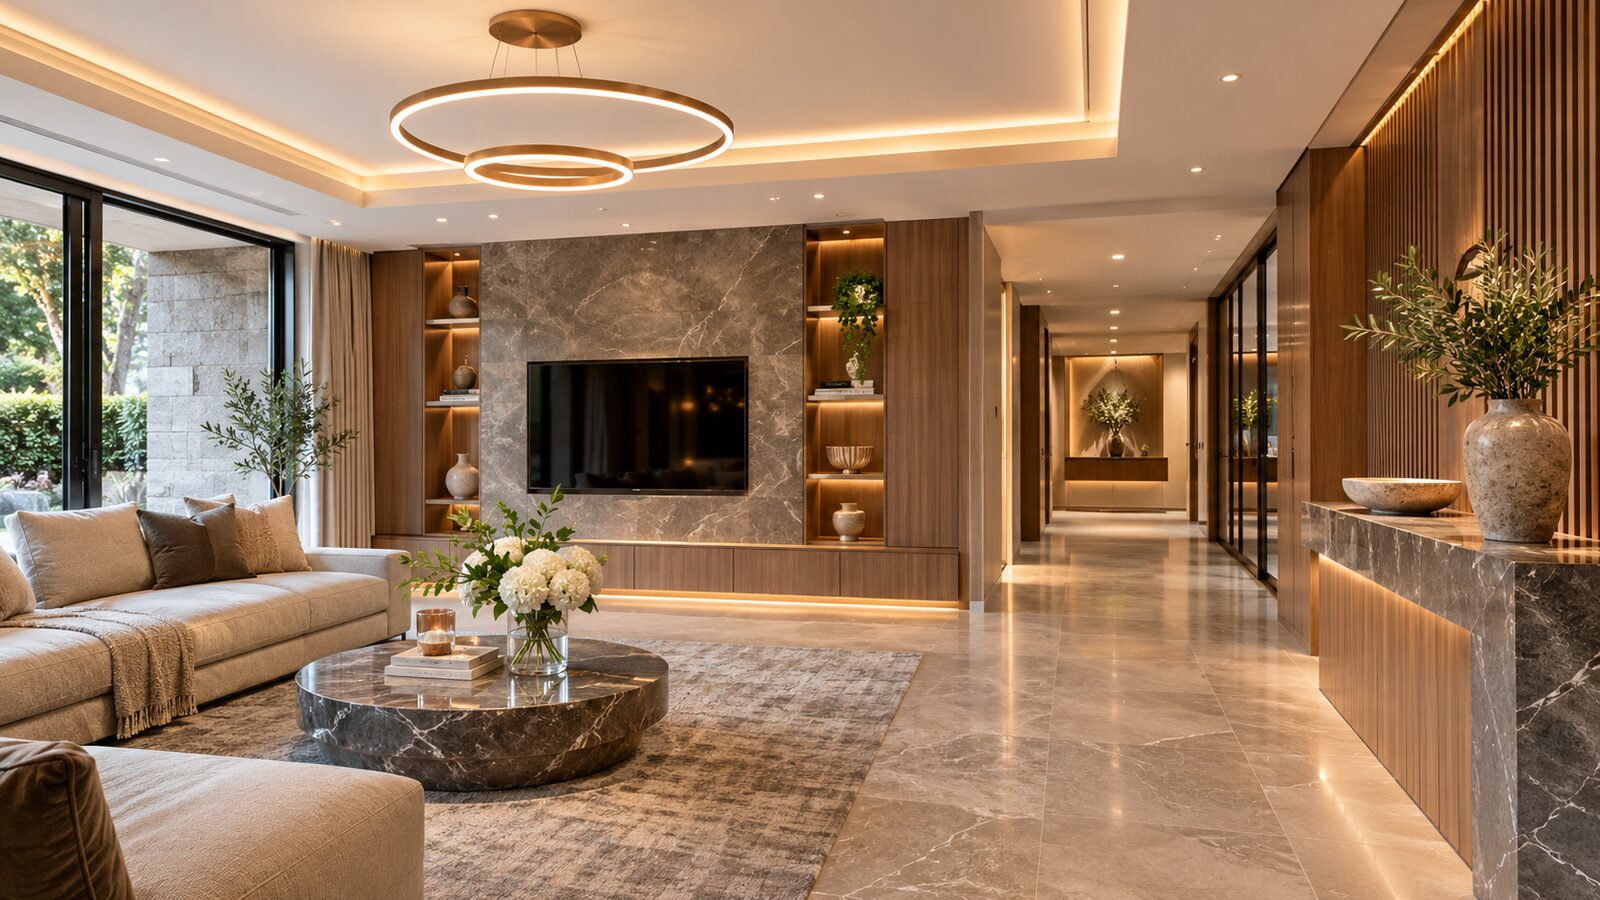
Functional arrangement of rooms, circulation and usable areas.
Presentation views that help clients understand the proposed design.
Assessment and redesign of existing residential or commercial spaces.
Alignment of architectural intent with engineering and construction requirements.
How to begin
The first discussion should establish the project type, location, intended use, space requirements, approximate budget and desired programme.
Start a design